Save
Ask
Tour
Hide
Share
$275,000
4 Days On Site

5000 Town Center 2606
Southfield City, MI 48075

For Sale|Condominium|Active
3
Beds
3
Total Baths
3
Full Baths
1,743
SqFt
$158
/SqFt
1982
Built
Subdivision:
FIVE THOUSAND AT TOWN CENTER OCCPN 323
County:
Oakland
Call Now: 586-242-5838
Is this the listing for you? We can help make it yours.
586-242-5838
5000 Town Center 26065000 Town Center 26065000 Town Center 26065000 Town Center 2606
Save
Ask
Tour
Hide
Share

Mortgage Calculator

Monthly Payment (Est.)

$1,255
Calculator powered by Showcase IDX, a Constellation1 Company. Copyright ©2026 Information is deemed reliable but not guaranteed.

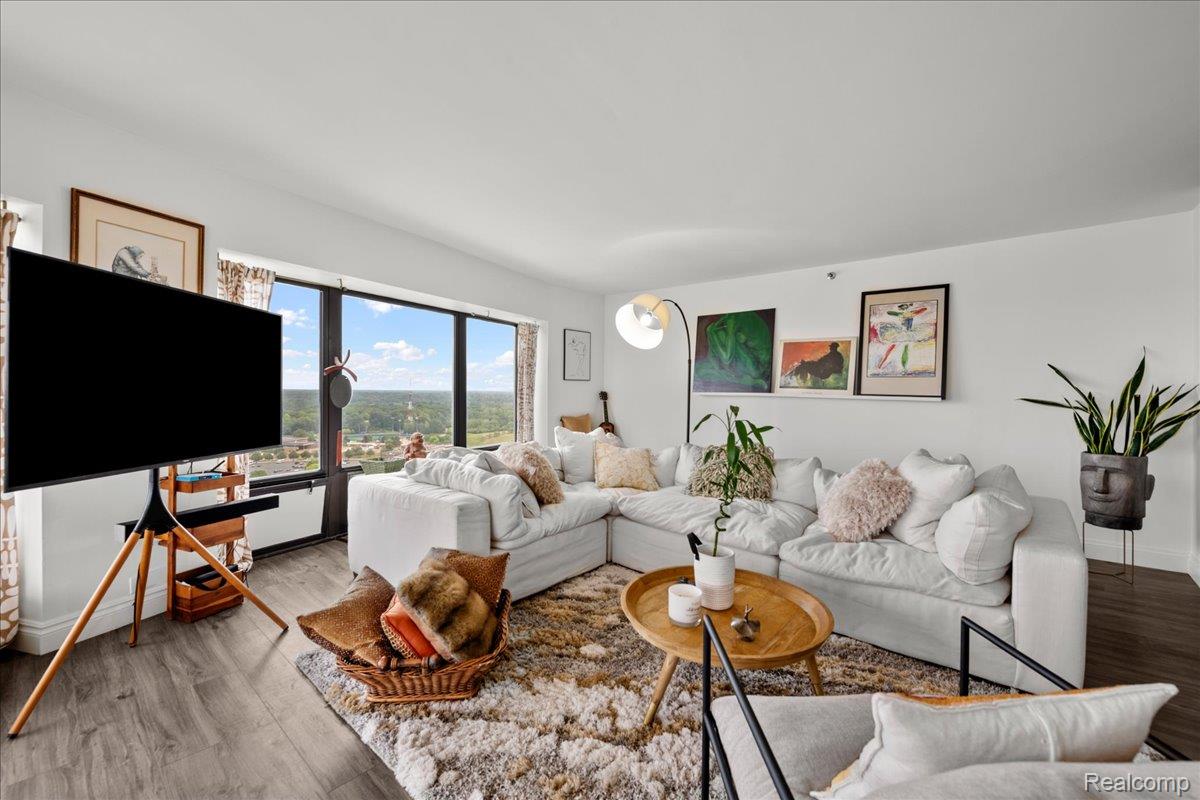
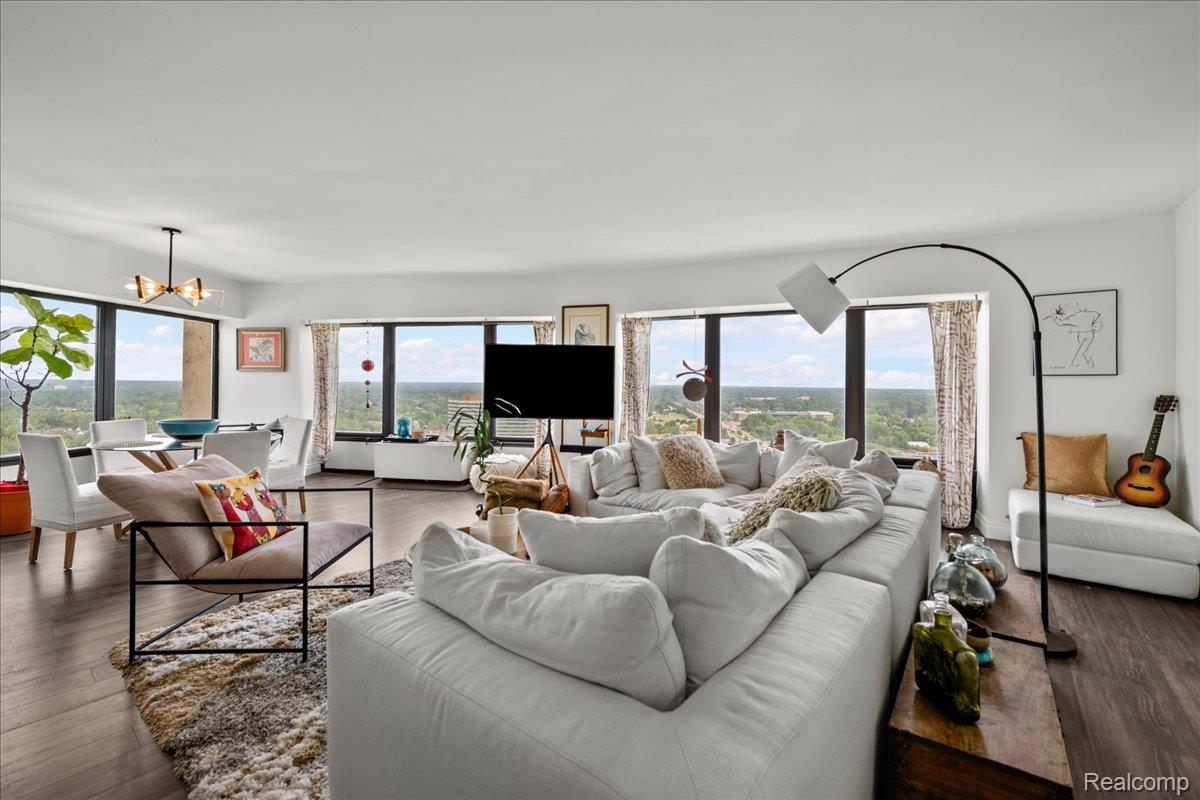
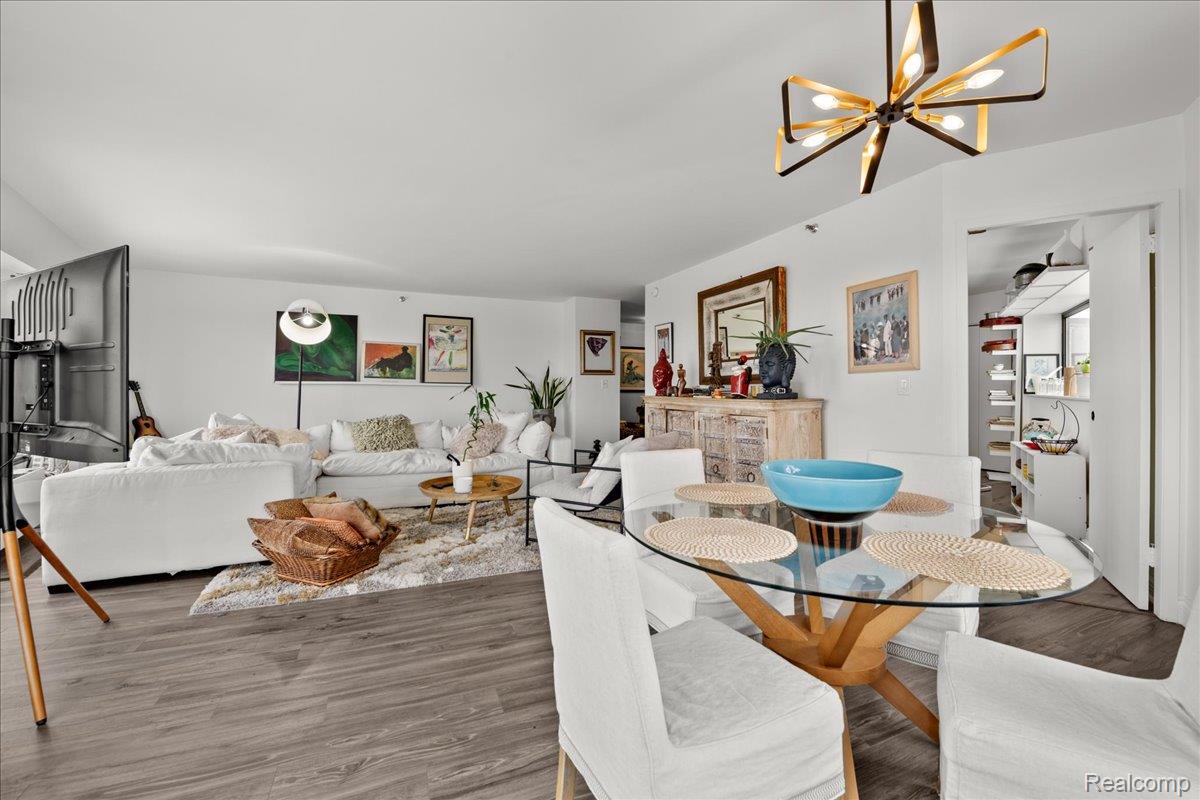
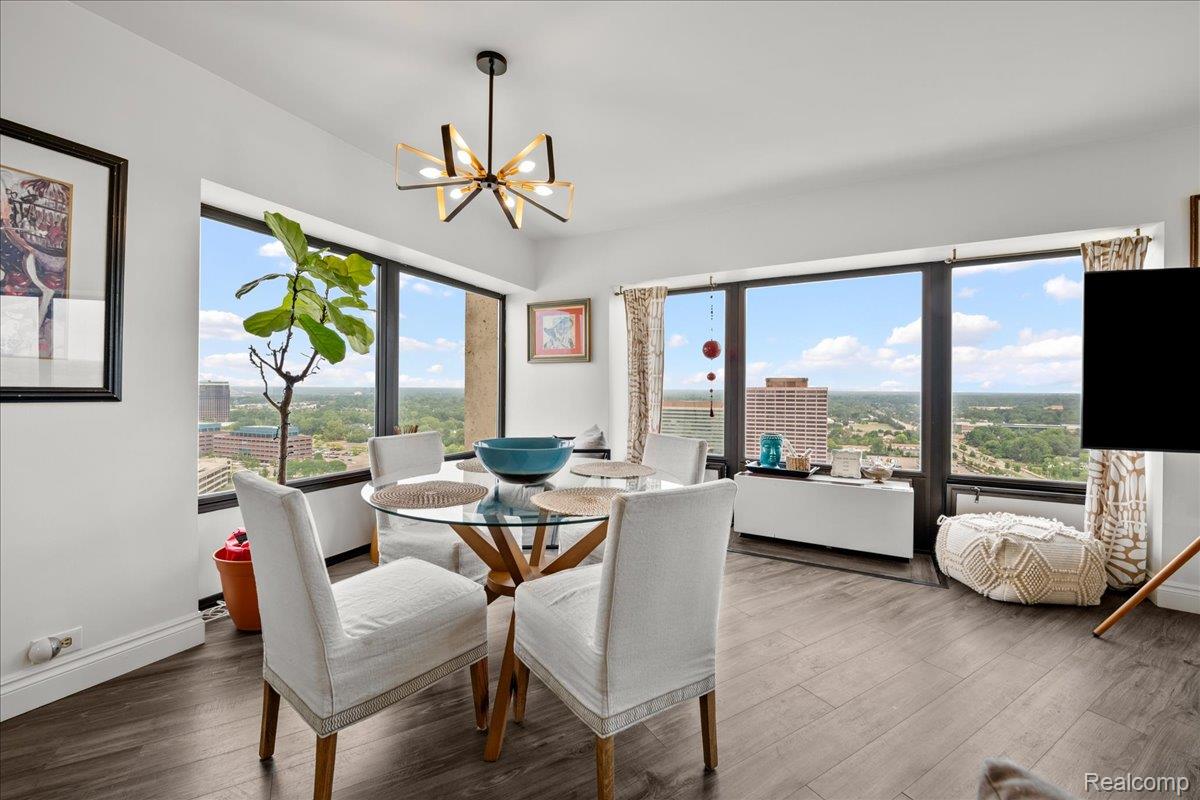
Experience high-rise living with sweeping views from the 26th floor of Town Center in the downtown Southfield. This updated 3-bedroom, 3-bath residence offers an impressive blend of space, comfort, convenience, and building amenities. Floor-to-ceiling windows showcase panoramic views and fill the living spaces with natural light, creating a memorable backdrop for sunrises, sunsets, and city lights. Inside, enjoy luxury vinyl flooring, stainless steel appliances, quartz kitchen finishes, a high-end washer and dryer, two renovated ensuite baths, a third full bath, and generous foyer and living spaces. Two designated parking spaces in the gated garage offer direct building access through an underground connection, with valet service also available. Town Center residents enjoy a 24-hour doorman, heated outdoor pool with expansive deck, fitness room, tennis courts, saunas, conference room, bar/lounge space, and private mailboxes. The building’s distinctive architecture and travertine-finished common areas add to the high-rise experience. Conveniently located near the Southfield Civic Center, public library, parks, trails, golf, M-10, and I-696, this residence puts everyday destinations and Metro Detroit connections within easy reach. Explore the possibilities and schedule a tour today.

Save
Ask
Tour
Hide
Share
Listing Snapshot
Price 
$275,000
Days On Site 
4 Days
Bedrooms 
3
Inside Area (SqFt) 
1,743 sqft
Total Baths 
3
Full Baths 
3
Partial Baths 
N/A
Lot Size 
N/A
Year Built 
1982
MLS® Number 
20261063715
Status 
Active
Property Tax 
$8,459
HOA/Condo/Coop Fees 
$938 monthly
Sq Ft Source 
Public Records
Friends & Family
Recent Activity
4 days agoListing first seen on site
4 days agoListing updated with changes from the MLS®
General Features
Attached Garage 
Yes
Cross Street 
Civic Center Dr and Central Park Blvd
Disclosures 
Taxes Homestead Exempt
Garage 
Yes
Garage Spaces 
2
Levels 
One
Parking 
AttachedAssigned
Pets 
Yes
Property Sub Type 
Condominium
Security 
Smoke Detector(s)Building SecurityFire Alarm24 Hour SecuritySecurity Service
Sewer 
Public Sewer
Special Circumstances 
Standard
SqFt Above 
1743
Style 
HighRise
Water Source 
Public
Interior Features
Appliances 
DishwasherDisposalDryerFree-Standing Electric RangeFree-Standing RefrigeratorMicrowaveRange HoodStainless Steel Appliance(s)Washer
Basement 
Unfinished
Cooling 
Central AirWall Unit(s)
Heating 
ElectricWall Furnace
Interior 
Elevator
Laundry Features 
In Unit
BathFull 
Dimensions - 6 X 10
Bedroom 
Dimensions - 12 X 17
Dining Room 
Dimensions - 13 X 12
Kitchen 
Dimensions - 14 X 13
Living Room 
Dimensions - 17 X 16
Master Bedroom 
Dimensions - 18 X 11
SittingRoom 
Dimensions - 9 X 12
Save
Ask
Tour
Hide
Share
Exterior Features
Construction Details 
Concrete
Exterior 
Tennis Court(s)
Patio And Porch 
DeckEnclosed
Pool Features 
CommunityIn Ground
Community Features
Association Amenities 
Maintenance Grounds
Association Dues 
938
Building Access 
UpperLevelwElevator
Community Features 
PoolClubhouseTennis Court(s)
Financing Terms Available 
CashConventional
HOA Fee Frequency 
Monthly
MLS Area 
Area02244Southfield
Roads 
Paved
School District 
SouthfieldPublicSchools
Schools
School District
SouthfieldPublicSchools
Elementary School
Unknown
Middle School
Unknown
High School
Unknown
Listing courtesy of Berkshire Hathaway HomeServices The Loft Warehouse: [email protected]


IDX provided courtesy of Realcomp II Ltd. via RealcompIILtd. Copyright © 2026 Realcomp II Ltd. Shareholders.

IDX information is provided exclusively for consumers' personal, non-commercial use and may not be used for any purpose other than to identify prospective properties consumers may be interested in purchasing and that the data is deemed reliable but not guaranteed accurate by the MLS.

Neighborhood & Commute
Source: Walkscore
Save
Ask
Tour
Hide
Share